InteriorsResidential interior
Príncipe Real Apartment
- Location
- Lisbon, Portugal
- Year
- 2024
- Status
- Completed
- Area
- 190 m²
- Site
- 19th-century apartment
- Client
- Private
- Team
- Mara Lindqvist
Inês Arnaud - Collaborators
- Oficina Marques (joinery)
Viúva Lamego (tiles)
This top-floor apartment in a 1870s building had been divided into small rooms over a century of alterations. We took it back to its structure, uncovered the original roof timbers and rebuilt it as a single flowing home for a writer and an architect.
Uncovering the roof
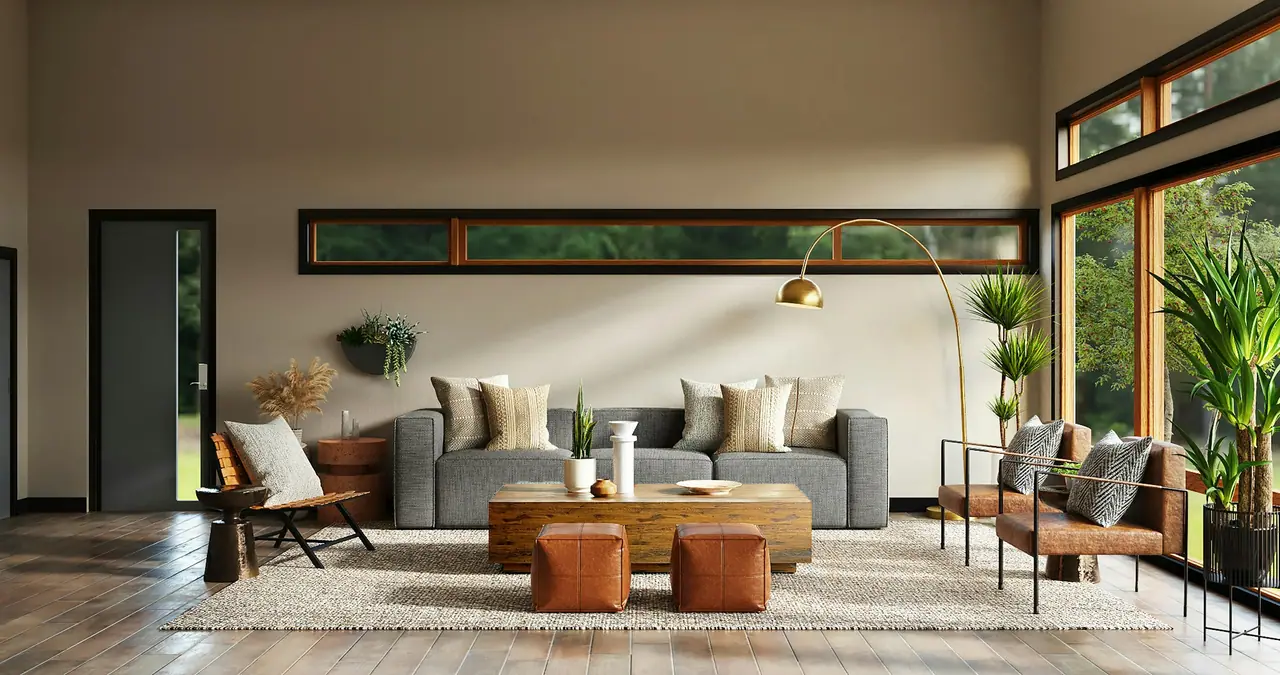
Removing a suspended ceiling revealed chestnut roof trusses in good condition. We repaired them, left them exposed, and added two roof lights so the living room is lit from above for most of the day.
Walls are finished in a hand-applied lime plaster tinted with local ochre. Floors are wide oak boards, oiled rather than varnished, so they can be repaired a board at a time.
Furniture as architecture
Instead of walls, the plan is organised by joinery: a library wall that hides the guest room, a kitchen island that becomes the dining table, a wardrobe that separates the bedroom from the bath.
“Most of the work was taking things away. The apartment already knew what it wanted to be.”
All images
Drag or scroll