
InteriorsWorkplace
Vesterbro Workplace
- Location
- Copenhagen, Denmark
- Year
- 2022
- Status
- Completed
- Area
- 1,450 m²
- Site
- Former meatpacking hall
- Client
- Halden Software
- Team
- Sofia Reyes
Jonas Brandt - Collaborators
- Fritz Hansen (furniture)
Zumtobel (lighting)
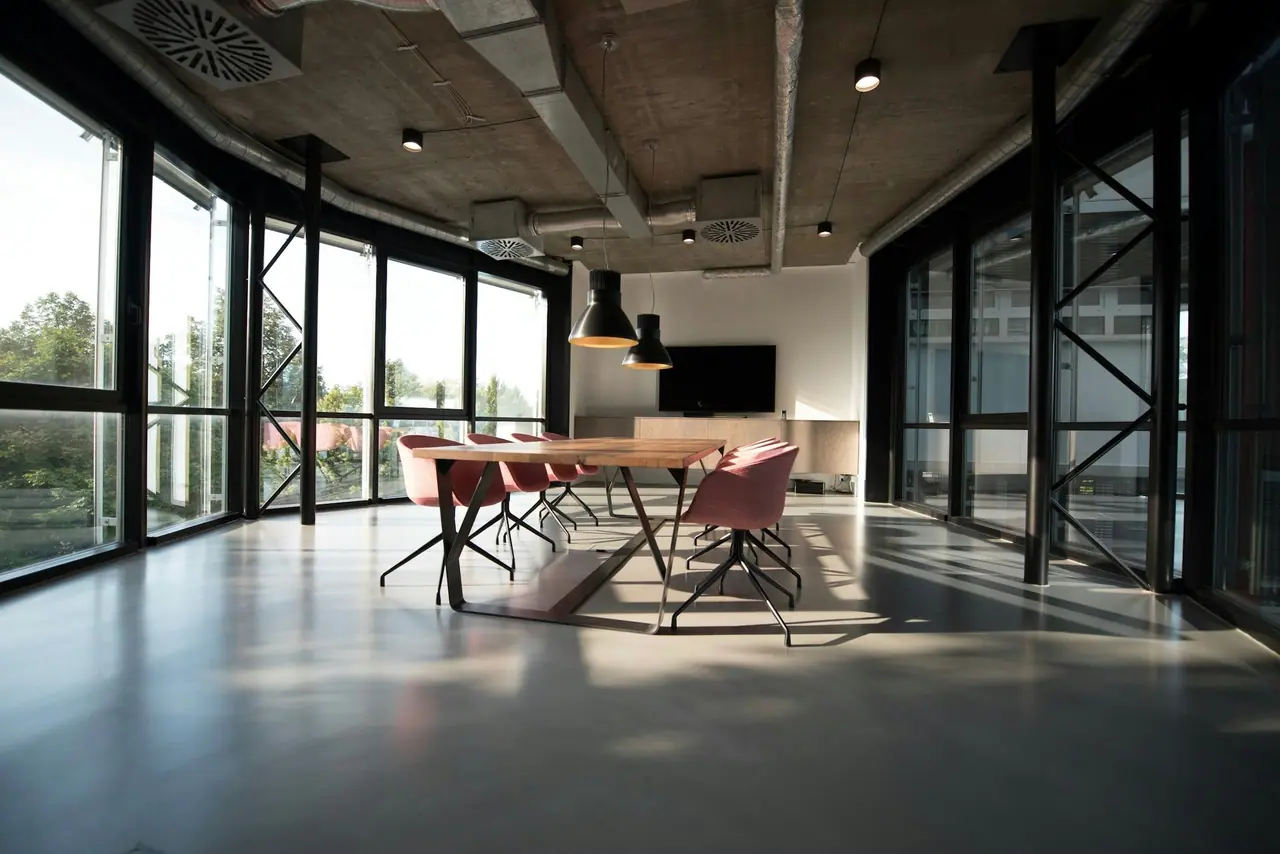
A software company asked for an office that people would choose to come to. We kept the raw concrete and steel of a former meatpacking hall and inserted a series of quieter rooms within it, each with its own light and acoustic character.
Loud and quiet
The hall is the loud space: kitchen, long tables, events. Glazed rooms along its edges offer every level of quiet, from two-person booths to a library with a strict no-calls rule.
Acoustic panels are made from recycled PET felt and hung as large, soft planes. Reverberation in the main hall dropped from 2.8 to 0.7 seconds.
“Attendance went up by a third in the first quarter after we moved in.”
All images
Drag or scroll